Architectural Study
Stanislaw Noakowski
Basic information
- ID
- Г-I-674
- Author
- Stanislaw Noakowski
- Name
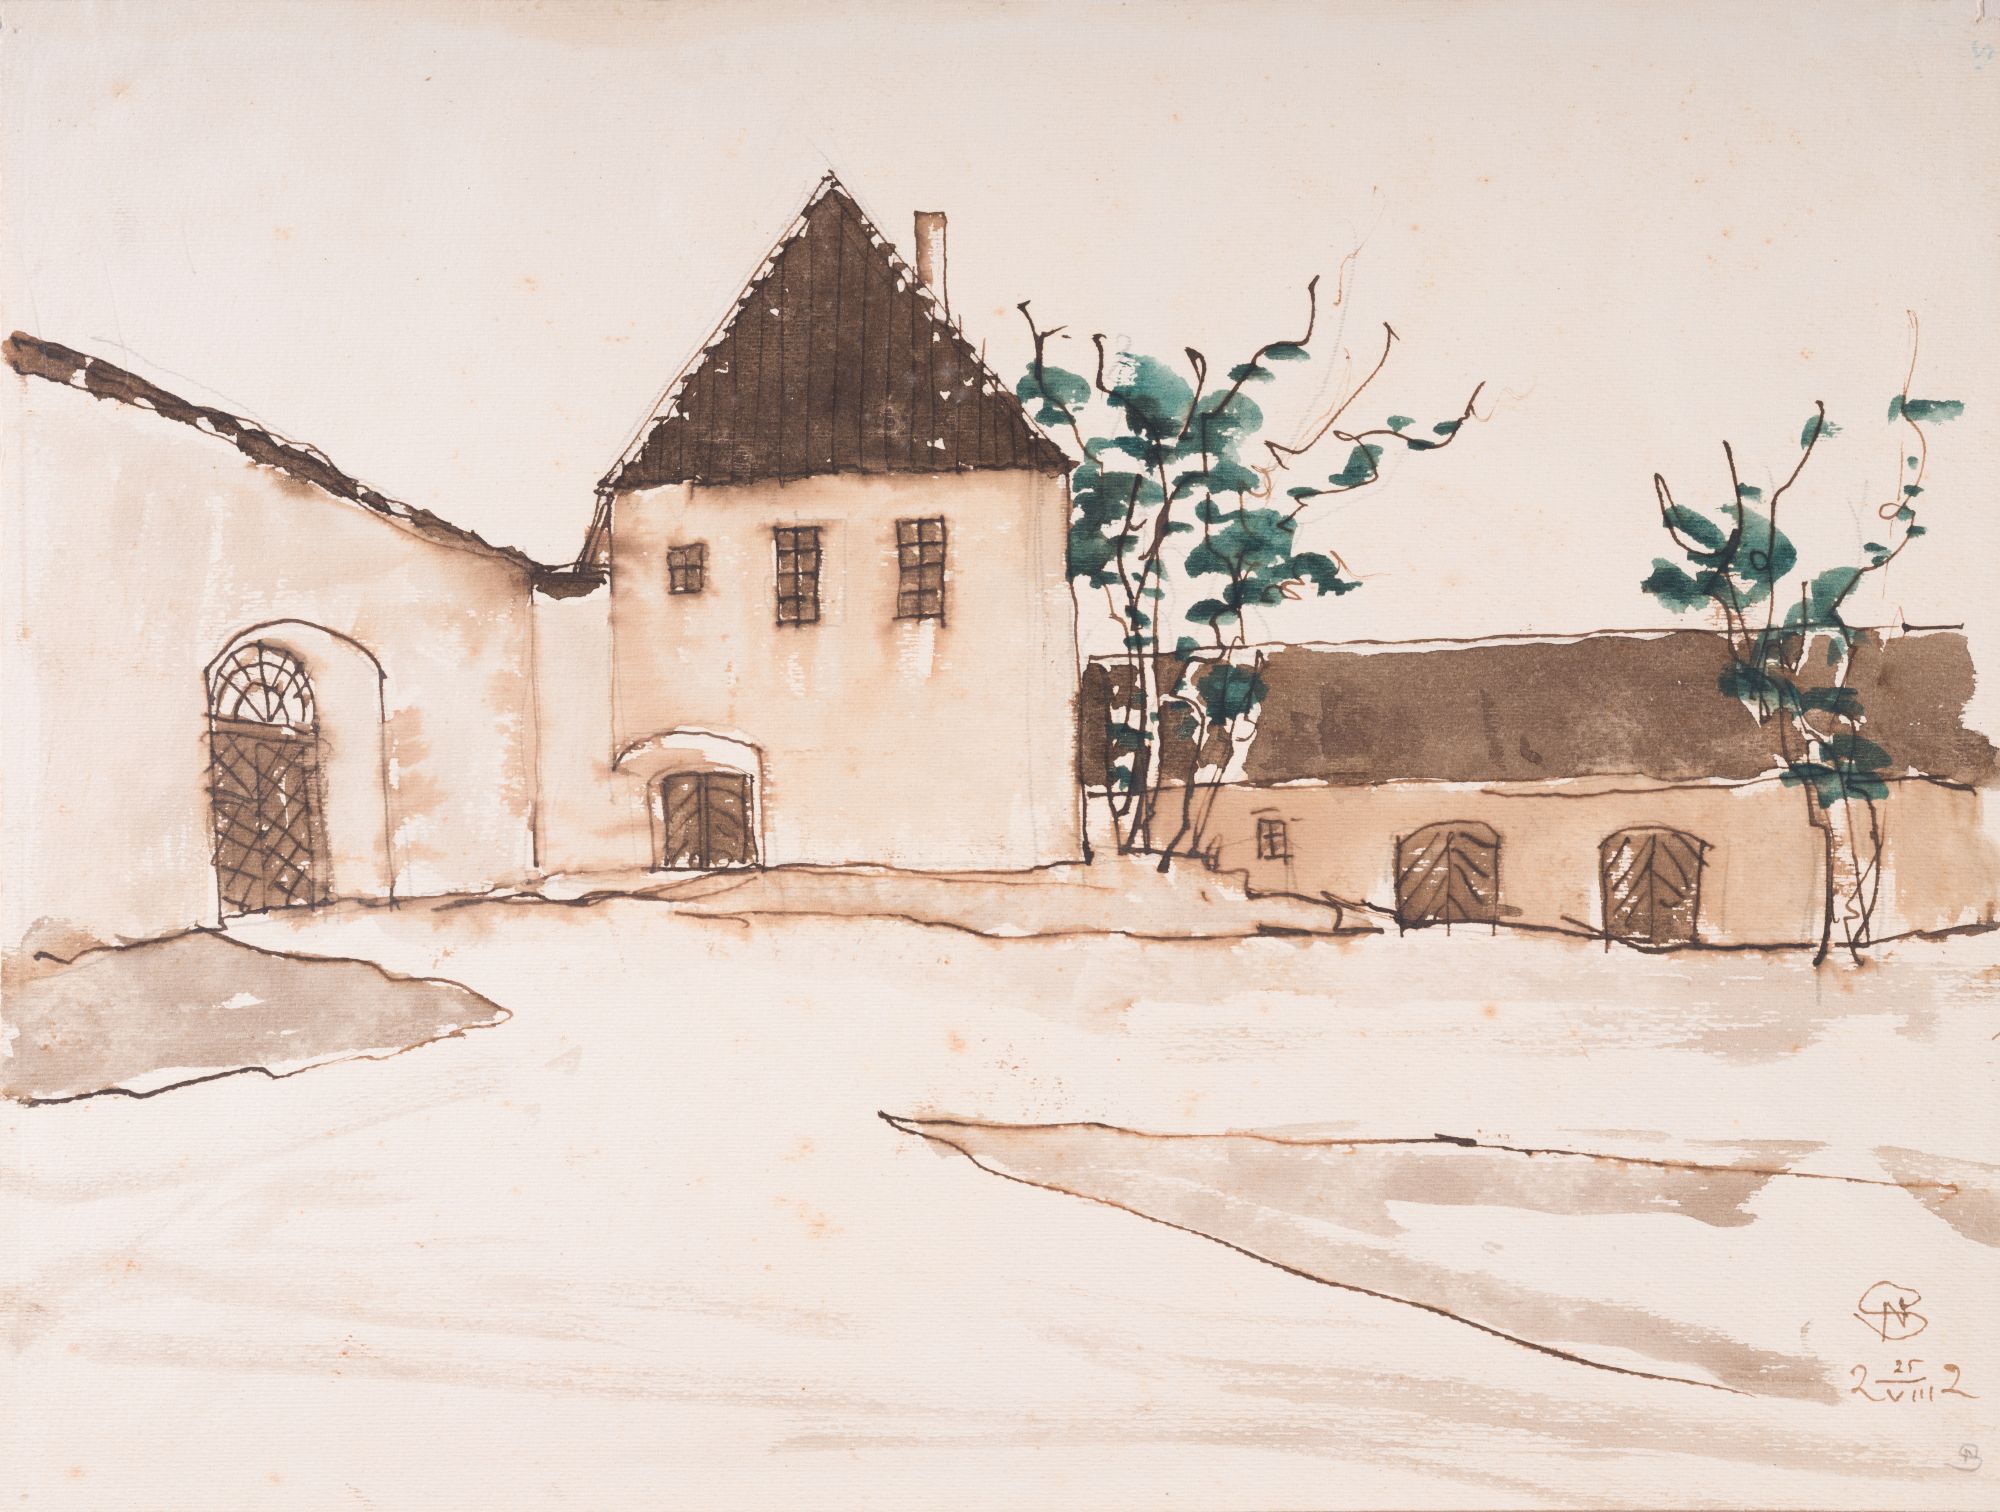
- Architectural Study
- Country
- Poland
- Technique
- drawing
- Material
- paper pen watercolour
- Dimensions
- 27 x 36 cm (height x width)
Additionally
- Type
- graphic art
- Genre
- landscape
- Provenance
- Transferred from the collections of the Vilnius State Art Museum, 1959
Information about author
Object description
The work was completed after the artist's return to Poland in 1918. It depicts a section of the courtyard of an architectural complex. The background is dominated by a tower, square in plan, standing by the wall. There are three windows on the second floor of the building, with the entrance door at the bottom left. The tower is topped by a hipped roof, highlighted in dark brown. To the left of it stands a massive wall with a gate in an arched opening. To the right of the tower is a low horizontally elongated building with two arched openings and a sloping roof. This is likely a stable, on either side of which trees covered in green foliage grow. The courtyard area in the foreground is depicted schematically, with the terrain sloping to the right. The colour scheme is dominated by warm, light ochre tones.
Inscriptions
Artist's monogram and date bottom right: "SN" (letters superimposed) "2 25/VIII 2".
Legal regulation
Borys Voznytskyi Lviv National Art Gallery